
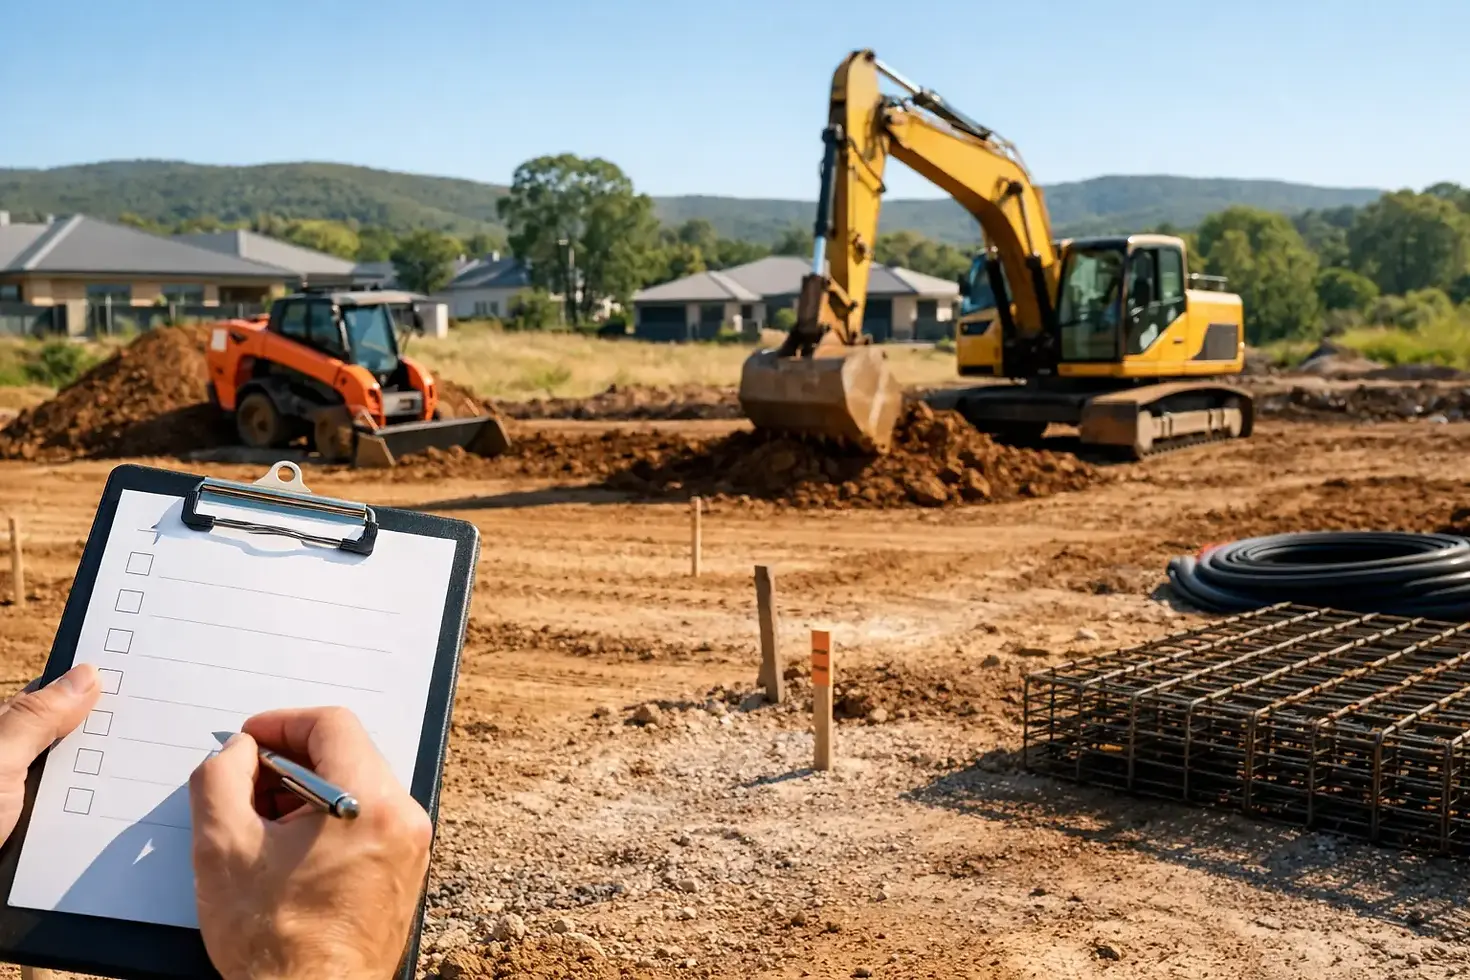
House Site Preparation Checklist for NSW Builds
A house build can get off track before the slab is even poured. Poor access, soft ground, drainage oversights and missing approvals all have a habit of showing up once machinery is on site - and by then, they cost time and money. A solid house site preparation checklist helps you sort those issues early, keep trades moving, and give your build the best possible start.
For homeowners, owner-builders and small developers, the main goal is simple: create a stable, accessible and compliant site that is ready for construction. That sounds straightforward, but the right approach depends on your block, your design, your soil conditions and how much civil work is needed before the builder can begin.
Why a house site preparation checklist matters
Site preparation is not just about clearing a block with an excavator. It is about making sure the ground can support the structure, stormwater has somewhere to go, machinery can work safely, and the layout matches the approved plans.
If one part is missed, the flow-on effects can be expensive. A site that has not been cut and filled correctly can create slab issues. Inadequate drainage can leave water sitting around the build. Tight access can slow down excavation, material deliveries and concrete works. Even a simple mismatch between plans and site levels can trigger rework.
That is why the checklist matters. It gives you a practical sequence and helps you ask the right questions before work starts.
Start with approvals, plans and site information
Before any machine arrives, confirm that the paperwork matches the job on the ground. This includes approved plans, engineering details, contour surveys, geotechnical reports if required, and any council or certifier conditions that affect excavation, drainage, retaining walls or sediment control.
This stage often gets rushed, especially on residential jobs where owners are keen to get moving. But site preparation without clear documentation can create avoidable problems. If cut levels, retaining requirements or stormwater discharge points are not confirmed early, the earthworks may need to be altered after they are already done.
It also pays to identify boundaries and easements properly. Building too close to a boundary, disturbing a service corridor, or missing a setback can create major delays. On sloping or tighter suburban blocks, getting the setout right from the beginning is critical.
Check access before the job begins
Access is one of the first practical items on any house site preparation checklist, and one of the most underestimated. It is not only about whether a machine can get in. It is also about whether spoil can be removed efficiently, materials can be delivered safely, and trucks can turn around without damaging the site or neighbouring property.
A narrow frontage, overhead powerlines, soft verges or a steep entry can all affect how the work is staged. In rural areas, long drive-in distances and wet ground can make access harder than expected. In built-up areas, street parking, footpath protection and neighbouring fences often need to be considered.
Good access planning keeps the project moving. It also helps reduce downtime, extra machine handling and damage to finished areas.
Assess the ground conditions properly
No two blocks behave the same way. Some sites strip cleanly and compact well. Others have reactive clay, uncontrolled fill, rock, groundwater or soft spots that need more involved treatment.
A proper ground assessment should look at topsoil depth, soil type, moisture content, compaction needs and any signs of instability. On sloping blocks, batter stability and retaining requirements need close attention. On rural sites, you may also be dealing with old fill, buried rubbish, tree roots or previous earthworks that are not obvious at first glance.
This is where experience matters. The cheapest upfront earthworks plan is not always the most cost-effective if it ignores what the ground is likely to do once weather changes or load is applied.
Clear the site, but only as far as needed
Site clearing should be precise, not excessive. Trees, stumps, scrub, old structures, loose debris and unsuitable material may need to be removed, but unnecessary disturbance can create erosion, mess and extra reinstatement costs.
A controlled clearing process also makes it easier to manage sediment, protect boundaries and retain useful site features where needed. If demolition is part of the job, that needs to be planned separately with disposal, safety and access in mind.
At this stage, topsoil is usually stripped and stockpiled if it will be reused later. Keeping suitable material on site can save money on landscaping and final trim works, but only if it is kept clean and stored in the right location.
Confirm cut, fill and finished levels
Getting the levels right is one of the most important parts of the process. The site needs to be prepared to suit the house design, slab type, driveway connection, drainage falls and surrounding ground levels.
A block may need cut and fill to form a level pad, or benching on sloping ground. Fill areas need to be placed and compacted correctly, especially where structural loads are involved. Finished levels also need to allow for stormwater runoff so water does not track back towards the house.
This is where shortcuts cause trouble. If levels are guessed or adjusted on the fly without reference to the plans, the builder may inherit problems that are harder and more expensive to fix later.
House site preparation checklist for drainage and water management
Water is one of the biggest threats to a building site before and during construction. Even a well-cut pad can fail if runoff is not managed properly.
Your drainage planning should cover surface water, roof water discharge points, subsoil drainage if needed, and temporary measures to keep the work area usable during construction. On some blocks, the main issue is stormwater leaving the site. On others, it is water entering from higher ground or neighbouring land.
Sediment control also matters. If the site is exposed, especially before the slab and permanent drainage are in place, runoff can carry soil onto roads, adjoining property or lower sections of the block. That can create compliance issues as well as cleanup costs.
The best approach depends on the site. A flat block may need careful grading to create fall. A steep site may need spoon drains, swales, pits or retaining to manage water safely. There is no one-size-fits-all answer, which is why drainage should be resolved as part of the site prep, not left as an afterthought.
Plan retaining walls and structural support early
If your site needs retaining walls, treat them as part of the core site preparation works, not an add-on. Retaining affects excavation depth, drainage design, access, finished levels and usable building area.
For some sites, a small garden wall is enough. For others, engineered retaining is needed to support cut faces, boundary changes or tiered building pads. The size and type of wall will influence excavation methods, base preparation and sequencing.
Leaving retaining decisions too late often leads to double handling. Material gets moved twice, temporary batters have to be re-cut, or finished areas are disturbed to install support that should have been planned from the start.
Protect services and identify what needs to be installed
Underground and overhead services need to be identified before excavation starts. That includes water, power, sewer, stormwater, communications and any private lines already on site.
It is just as important to confirm what new services need to be allowed for during the prep stage. Conduits, sleeves, trenching and stormwater runs are much easier to coordinate before the slab and driveway works begin. If they are left too late, you can end up cutting through freshly completed work.
This part of the job benefits from having one contractor manage the sequence properly. When excavation, drainage, retaining and concrete preparation are handled as one scope, there is usually less backtracking.
Make sure the site is ready for the next trade
The final test of any house pad or prepared site is whether the next contractor can step in and work without delay. That means the pad is trimmed to level, fill is compacted as required, access is still serviceable, water is controlled, and the site is safe and clean enough for setout, formwork or slab preparation.
This handover point matters. A site can look tidy and still not be ready. Soft edges, poor falls, unverified fill or leftover spoil in the wrong place can slow the project down straight away.
For clients across residential and rural projects, that is where practical project management makes a difference. A dependable contractor should not just move dirt - they should prepare the site so the build can continue with confidence.
If you are working through your own house site preparation checklist, the best move is to ask what the block needs now, what the builder will need next, and what could go wrong if either is missed. Get that right early, and the rest of the build starts on firmer ground.

Comments